- Decks
How Custom Deck Design Solves Sloped or Awkward Backyards
Not every backyard comes ready-made for outdoor living. Some slope sharply away from the house, some have weird corners that nobody knows what to do with, and some have that one tricky drop-off that has been collecting leaves since you moved in. The good news is that thoughtful deck designs can turn all of those quirks into the best part of your yard.
A great builder does not flatten your land or fight it. They work with what is already there and design something that makes the slope feel intentional. With the right plan, the most challenging yards often become the most interesting ones.
Why Sloped Yards Need a Different Approach
A flat yard gives you flexibility. A sloped yard gives you an opportunity. The key is structural planning, because elevated decks need deeper footings, stronger framing, and careful attention to how water moves across the site.
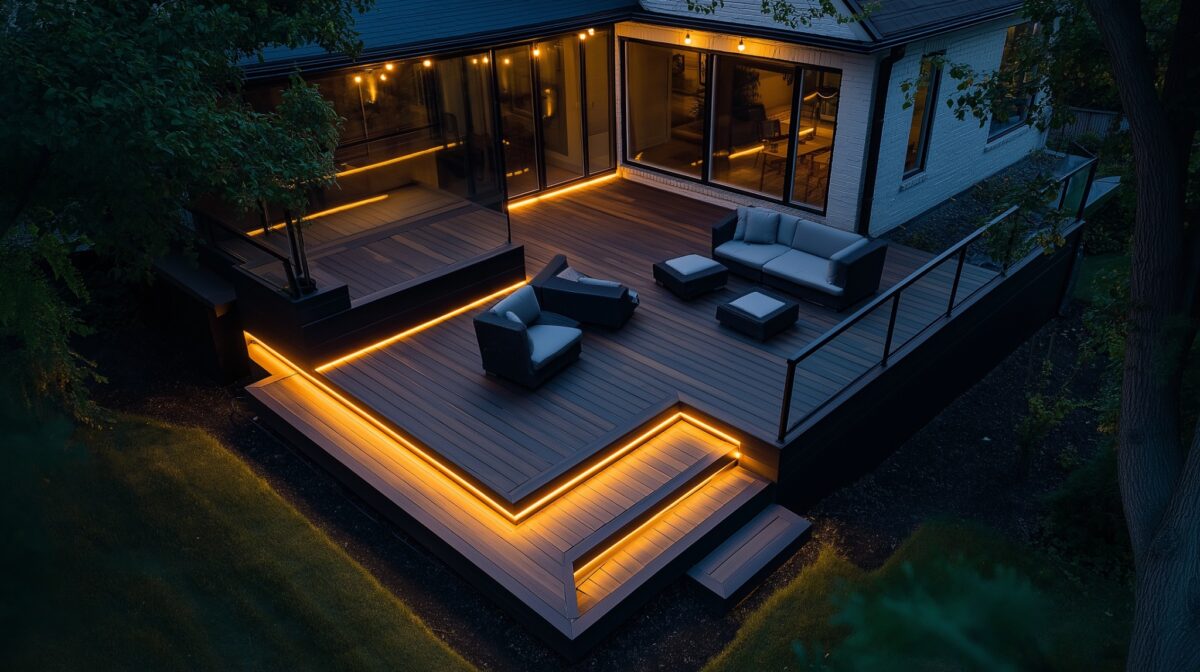
This is where custom deck designs really shine. Instead of forcing a rectangle onto land that is anything but, a builder can shape the deck around the natural grade, adding height where you need a view and tucking lower sections into shaded pockets for cozier moments. The result is a deck that looks like it grew from the yard, not landed in it.
Working With Slopes Instead of Against Them
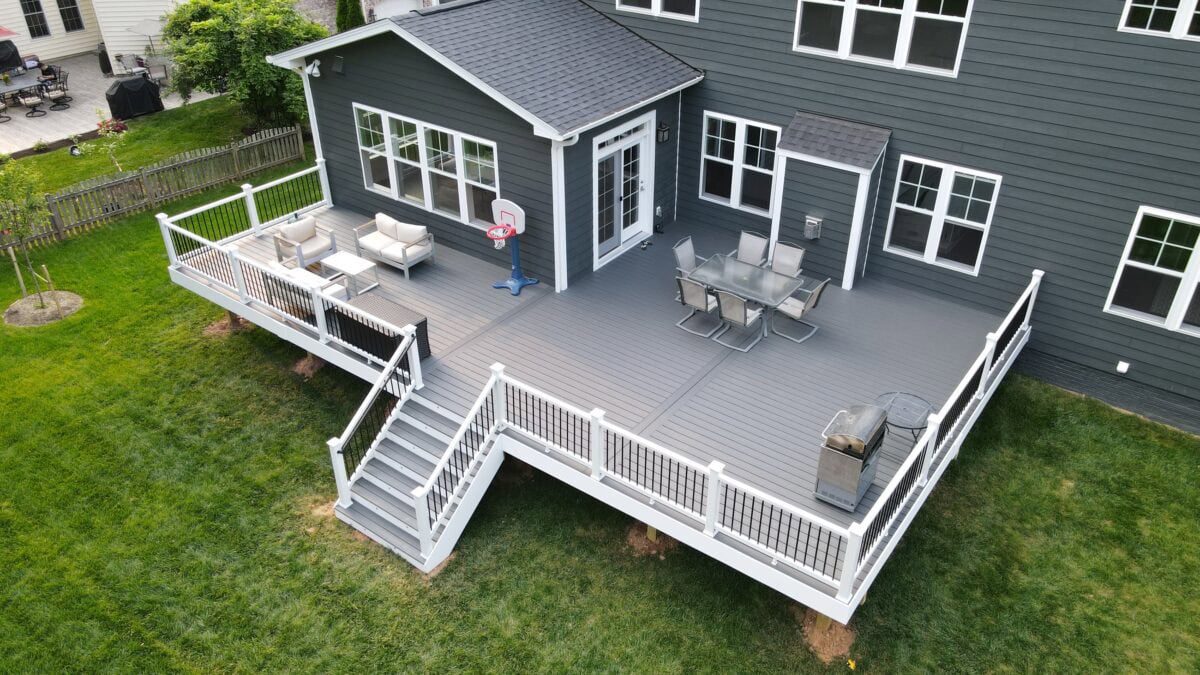
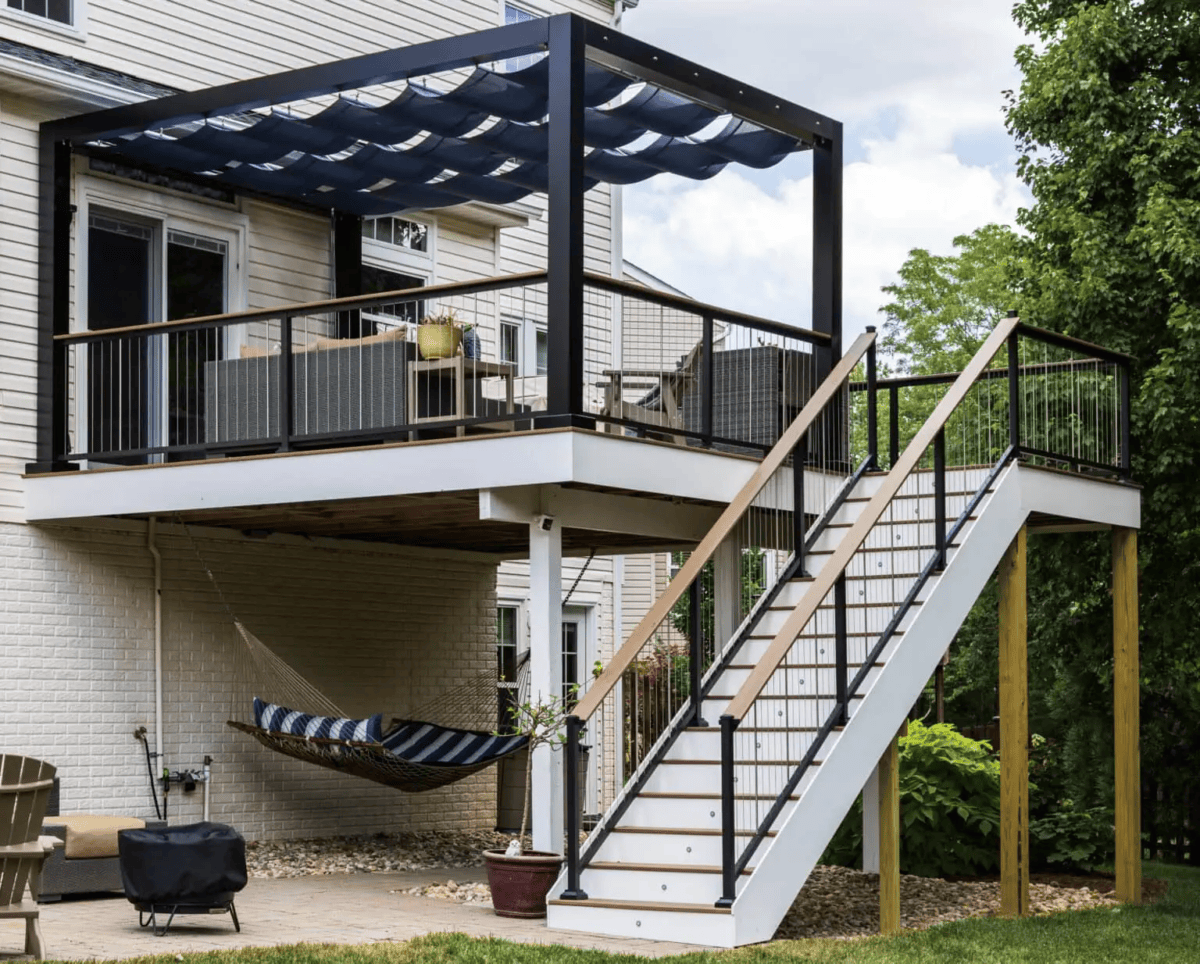
Steep slopes used to mean expensive retaining walls and a lot of dirt moving. Modern engineering has changed that. Today’s deck designs for sloped backyards often use elevated platforms supported by posts, which lets the land underneath stay mostly untouched.
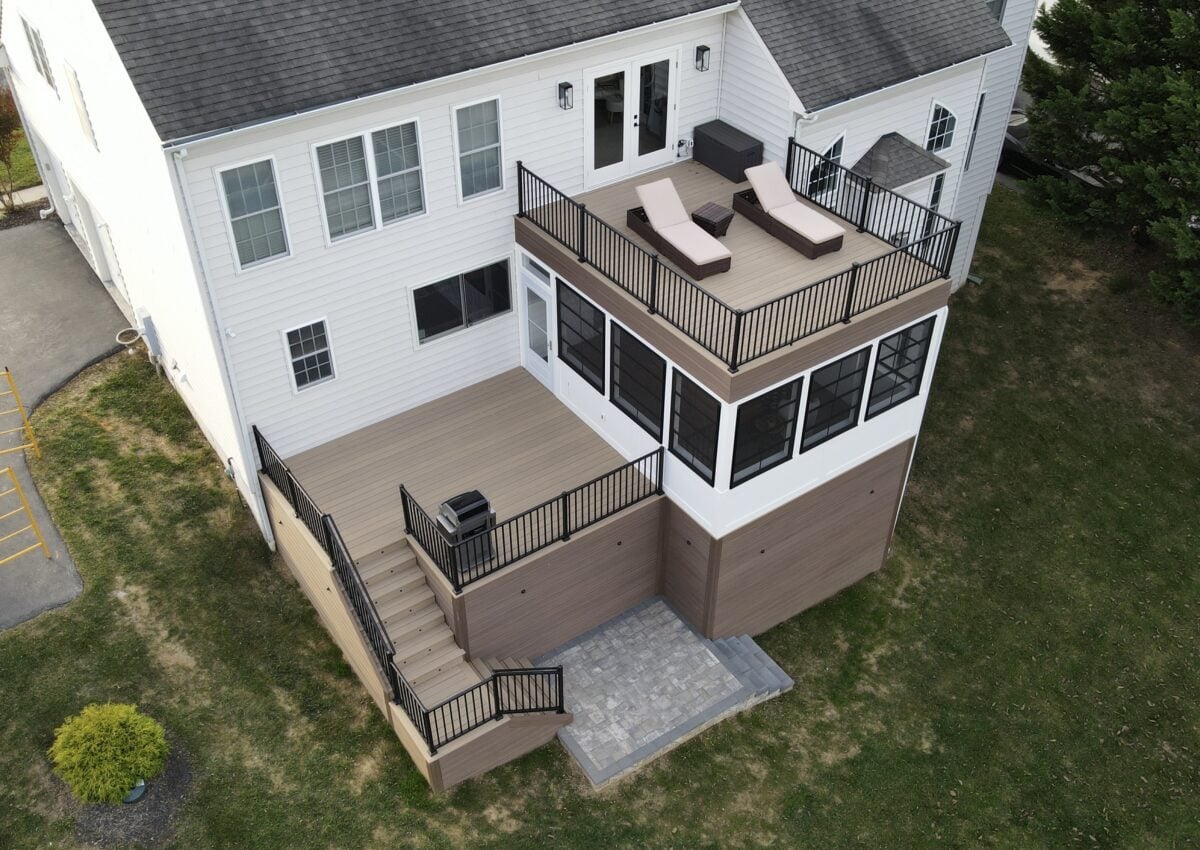
That approach saves money on excavation and creates a covered area below that can hold storage, a patio, or even a shaded lounge spot. Two outdoor spaces for the price of one, basically. A builder experienced in custom deck construction knows how to size the framing and footings so the structure handles the height safely and stays solid for decades.
Multi-Level Designs for Tricky Terrain
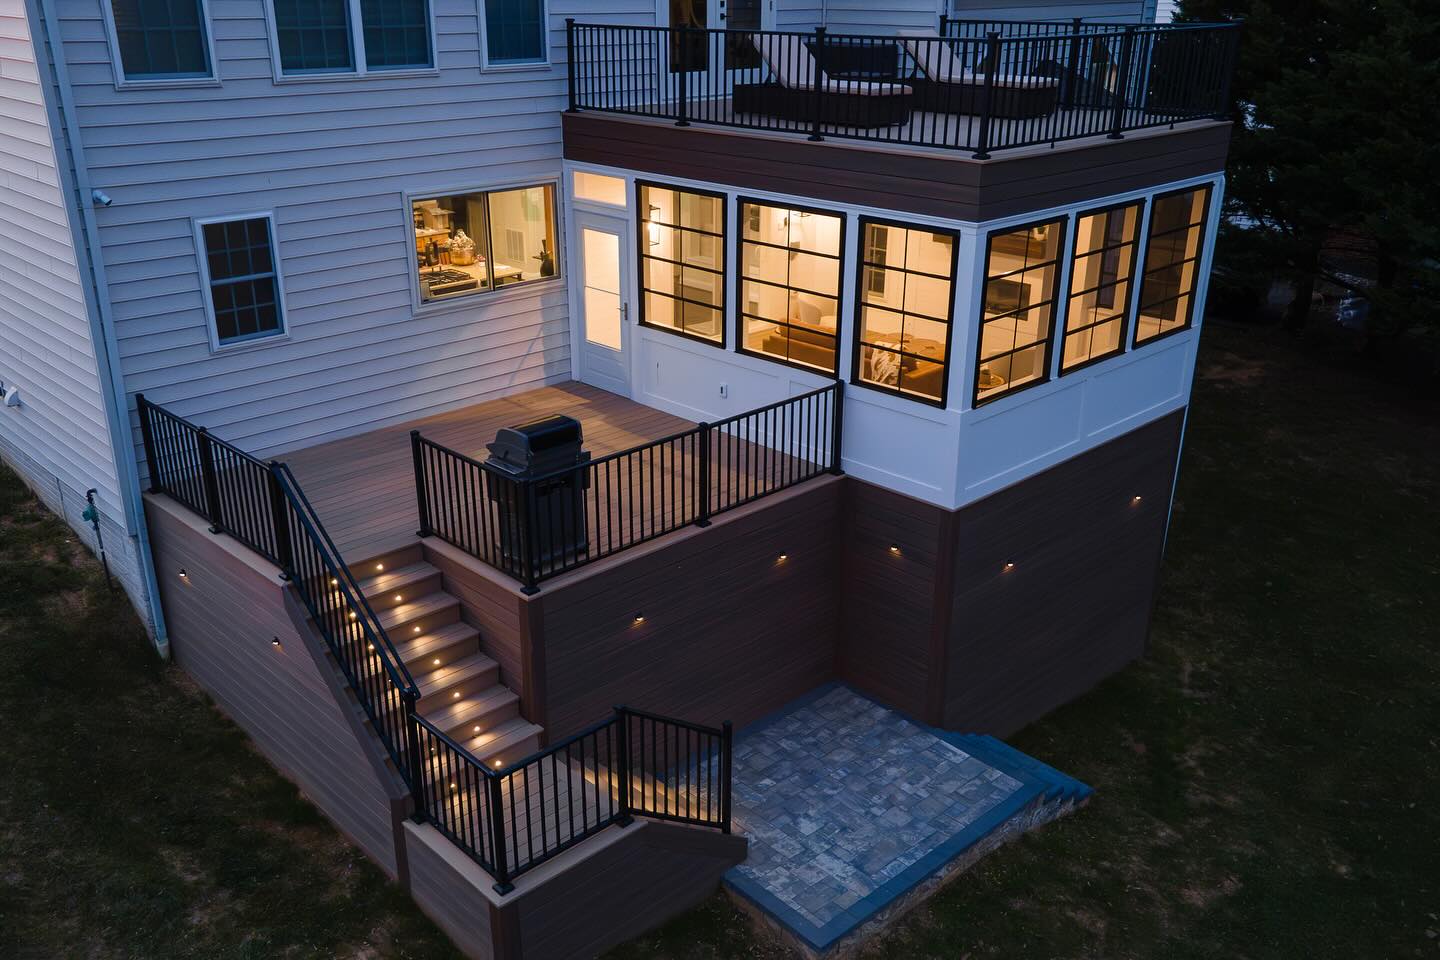
Some of the best backyard deck design ideas come from yards that seemed impossible at first. When the grade drops sharply or wraps around the house in an L-shape, multi-level deck designs become the obvious answer. Each level matches a portion of the slope, connected by short stairs that feel like a natural transition rather than a climb.
This style also lets you separate the space into zones without putting up walls. A top level near the kitchen for dining, a middle level for lounging, and a lower level near the lawn for the grill or a fire pit. It feels like one connected space, but every section has its own purpose and personality.
Deck Ideas for Uneven Yards That Add Character
Uneven yards are often the most fun to design for. A sudden dip in the corner becomes the perfect spot for a sunken seating area. A long, narrow stretch behind the house turns into a wraparound walkway that finally makes the side yard useful. These are the kinds of deck ideas for uneven yards that you cannot really plan from a flat blueprint. They come from walking the property and noticing what the land is already doing.
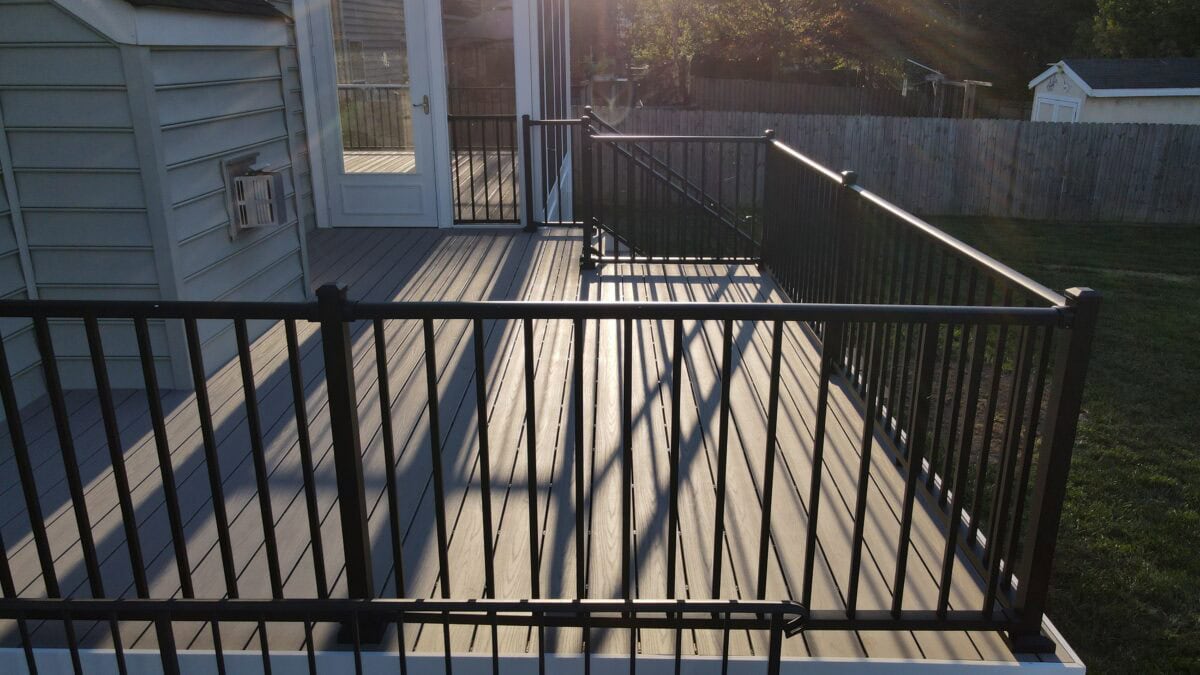
A few practical touches help too. Curved railings soften hard angles, built-in planters double as visual transitions between levels, and good lighting along stairs keeps everything safe and welcoming after dark. For homeowners exploring trusted deck builders in Warrenton, these are the details that separate a basic build from one you actually enjoy living on.
Don’t Forget Drainage and Long-Term Stability
Sloped yards and water do not always get along. Without good drainage planning, a beautiful new deck can lead to muddy patches, erosion, or worse, water pooling against your foundation. A custom build takes this into account from the start, with grading, gutters, and sometimes French drains worked into the design.
Local knowledge matters here. Northern Virginia soil holds moisture differently than other regions, and freeze-thaw cycles can shift poorly built structures over time. Homeowners working with builders familiar with Aldie and the surrounding area get the benefit of that local experience, which shows up in the details that keep your deck steady for years.
Planning Your Build From the Ground Up
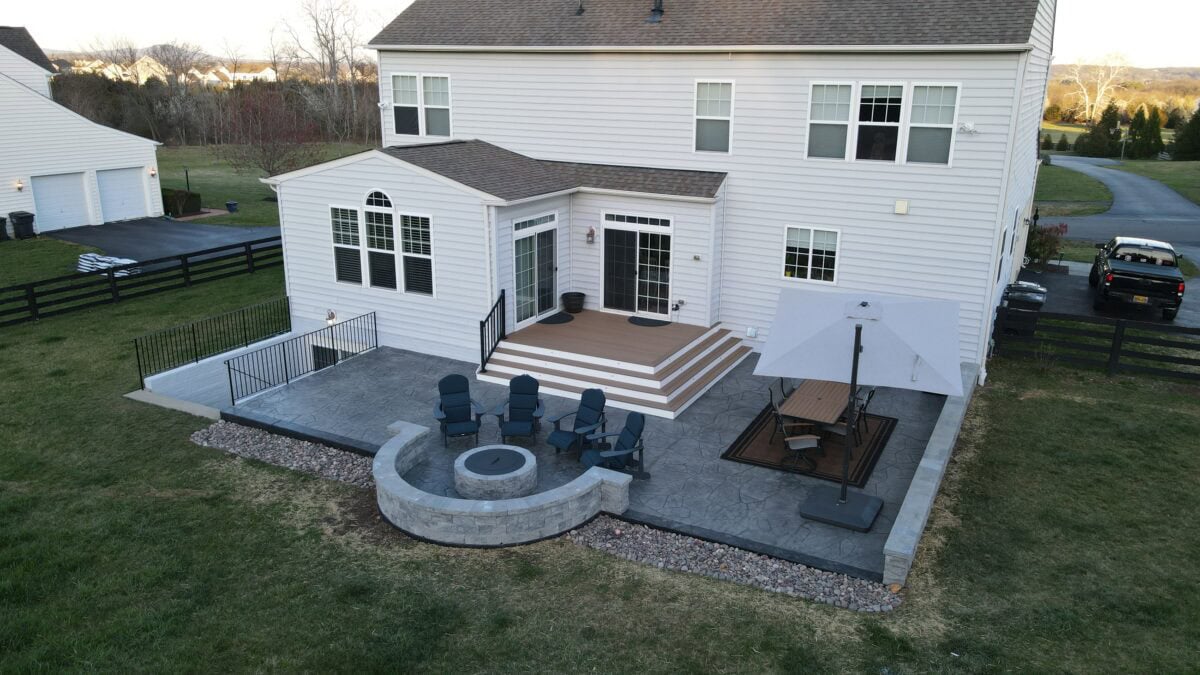
The best time to think about your slope is before construction begins, not after. A good builder will visit the site, map out the grade, and walk through your priorities. From there, you can decide between a single elevated deck, a tiered design, or a combination that uses both a deck and a patio.
If you want to get a sense of cost early in the process, you can request a project estimate and start putting real numbers to your ideas. That makes the planning conversations much easier.
Ready to Tackle Your Tricky Yard?
A sloped or awkward backyard does not have to be a problem to solve. With the right design, it becomes the reason your outdoor space stands out. If you have been staring at your yard, wondering where to even begin, reach out to start the conversation. We would love to help you turn that quirky terrain into your favorite spot at home.
Looking to get a fast and accurate quote?
Try our online project calculator now!